HenriMayes

BEDS5
BATHS5 full 2 partial
SQUARE FEET6,734
MLS#VAFX2306696
STATUSACTIVE
PROPERTY TYPEResidential - Single Family
SCHOOLFAIRFAX COUNTY PUBLIC SCHOOLS
Property Description
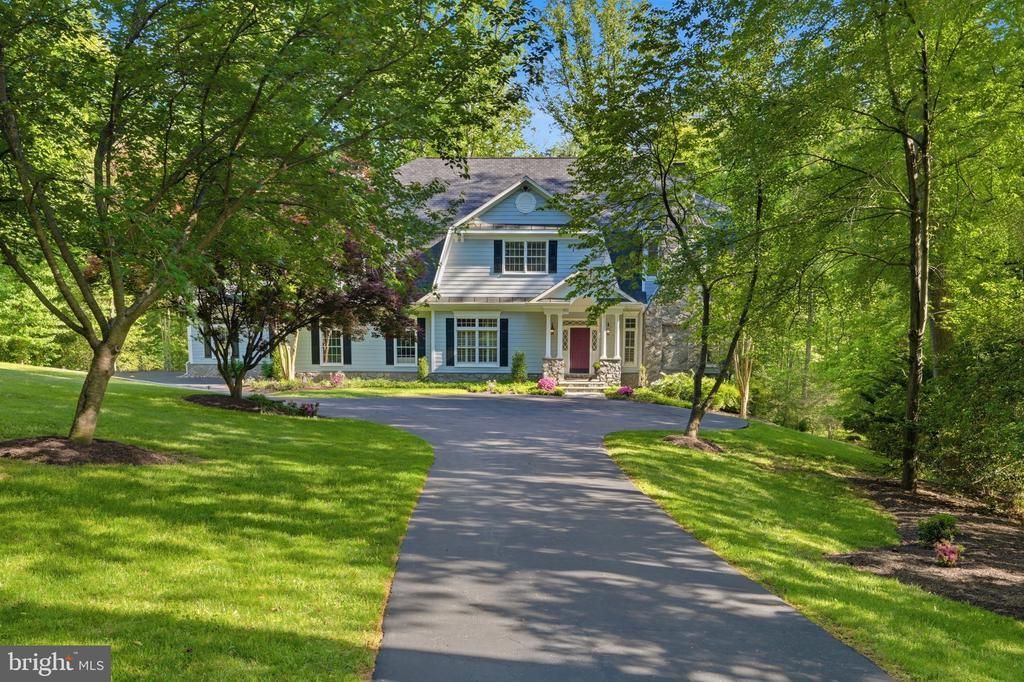
Luxury living, privacy, and convenience come together at this exceptional custom home in Great Falls. Situated on a private five-acre wooded property within the Langley High School pyramid, this beautifully updated residence offers more than 6,700 square feet of living space. Set back from the road at the end of a long private driveway, the property offers a serene woodland setting surrounded by mature trees and natural beauty. The five-acre parcel provides privacy and a sense of seclusion while maintaining convenient access to Northern Virginia and Washington, D.C. Just 18 minutes from Tysons, Reston, Dulles Airport, and close to major commuter routes, shopping, dining, and business centers. A grand two-story foyer welcomes guests with a sweeping staircase, soaring 10’ ceilings, hardwood floors, and timeless architectural details. The main level features formal living and dining rooms, a private office, two powder rooms, and spacious gathering areas filled with natural light. The chef's kitchen includes a large center island with prep sink, Sub-Zero refrigerator, professional-grade 48-inch gas range with double ovens, walk-in pantry, butler's pantry, abundant cabinetry, and seamless flow into the breakfast area and great room. A dramatic stone fireplace, built-in shelving, and walls of windows overlook the surrounding landscape. The screened porch extends the living space outdoors and provides a comfortable setting for relaxing, dining, and enjoying the natural surroundings. The primary suite features a spa-inspired bathroom, two oversized walk-in closets, and wooded views of the property. Three additional upper-level bedrooms each have access to recently renovated bathrooms. A sitting area, cedar closet, back staircase, and well-designed laundry room add convenience and functionality. The walk-out lower level offers exceptional flexibility and includes a large recreation room, exercise area, fifth bedroom, renovated full bath, sauna, beverage center, and substantial climate-controlled storage space. The attached four-car garage was insulated, heated, and upgraded with new garage doors in 2022. Additional improvements since 2020 include new roof, whole-house generator, screened porch addition, updated HVAC systems, renovated bathrooms, custom window treatments, upgraded laundry room, and numerous other capital improvements. This move-in ready home combines timeless architecture, extensive updates, generous living spaces, and a private five-acre setting in one of Great Falls' most desirable locations. Colvin Run Elementary School, Cooper Middle School, and Langley High School.
Property Features
Property Type: Residential - Single Family
Basement: Yes
Basement: Improved, Interior Access, Walkout Stairs
Cooling: Central A/C, Multi Units
Fireplaces: 2
Fuel Type: Natural Gas
Garage: 4
Heating: Forced Air
Home Style: Colonial
Lot Size: 5.00 Acres
Stories: 3.0
Taxes: $22,167
Year Built: 2001
Feature Descriptions
Additional Structures: Above Grade, Below Grade
Appliances: Built-In Microwave, Built-In Range, Commercial Range, Dishwasher, Disposal, Dryer - Front Loading, Range Hood, Oven/Range - Gas, Refrigerator, Six Burner Stove, Stainless Steel Appliances, Washer, Water Heater
Days on Site: 77
Exterior: HardiPlank Type, Stone
Fireplace: Fireplace - Glass Doors, Wood, Gas/Propane
Interior: Additional Stairway, Bathroom - Soaking Tub, Bathroom - Walk-In Shower, Breakfast Area, Built-Ins, Butlers Pantry, Carpet, Cedar Closet(s), Ceiling Fan(s), Crown Moldings, Curved Staircase, Family Room Off Kitchen, Floor Plan - Open, Kitchen - Gourmet, Kitchen - Island, Pantry, Primary Bath(s), Recessed Lighting, Walk-in Closet(s), Window Treatments, Wood Floors, Sauna
Lot: Trees/Wooded
Lot Dimensions: 5.00 Acre(S)
Parking Features: Asphalt Driveway
Parking Notes: 10 Total Parking Spaces
Pet Restrictions: No Pet Restrictions
Rooms: Living Room, Dining Room, Primary Bedroom, Bedroom 2,Bedroom 3,Bedroom 4,Bedroom 5,Kitchen, Foyer, Breakfast Room, Great Room, Laundry, Loft, Mud Room, Office, Recreation Room, Storage Room, Utility Room, Bathroom 2,Bathroom 3,Primary Bathroom, Full Bath, Half Bath, Screened Porch
Sewer: Septic = # of BR
SQFT Above Finished: 5490
SQFT Below Finished: 1244
SQFT Total Finished: 6734
Structure Type: Detached
Total Garage/Parking Spaces: 10
Water: Public
Wooded: Yes
Local Schools
High School: LANGLEY
Middle School: COOPER
Elementary School: COLVIN RUN
School District: FAIRFAX COUNTY PUBLIC SCHOOLS
Listed By / Shown By
Listed By
Agency Name: RE/MAX Distinctive Real Estate, Inc.
Agency Phone: 7038211840
Shown By
Agent Name: Henri Mayes
Agent Phone: Cell: (410) 689-5196
Agency Title: Joyner Fine Properties

Estimate Your Payment
Estimated Payment
$ 14,923.63 per month $12,363.25 Principal & Interest $1,847.25 Property Tax $713.13 Homeowner's InsuranceChange Payment Information

©Joyner Fine Properties - Seller will consider paying buyer agent compensation based upon the terms and conditions of any offer made. Said compensation to be negotiated in the purchase agreement.
Privacy Policy / DMCA Notice / ADA Accessibility


This site is hosted, designed and copyright
© 1994 - 2026 by
Delta Media Group, Inc. -- Patent Pending --
Agency License Information: Joyner Fine Properties and its agents are licensed in the Commonwealth of Virginia.
1133 Springvale Road | MLS# VAFX2306696
This single family home located at 1133 Springvale Road, Great Falls, VA 22066 is currently listed for sale with an asking price of $2,445,000. This property was built in 2001 and has 5 bedrooms and 5 full and 2 partial baths with 6734 sq. ft. Springvale Road is located within the FAIRFAX COUNTY PUBLIC SCHOOLS school district. Search Great Falls real estate on henrimayes.joynerfineproperties.com today.