HenriMayes

BEDS3
BATHS3 full 1 partial
SQUARE FEET4,740
MLS#663703
STATUS
PROPERTY TYPEResidential - Single Family
Property Description
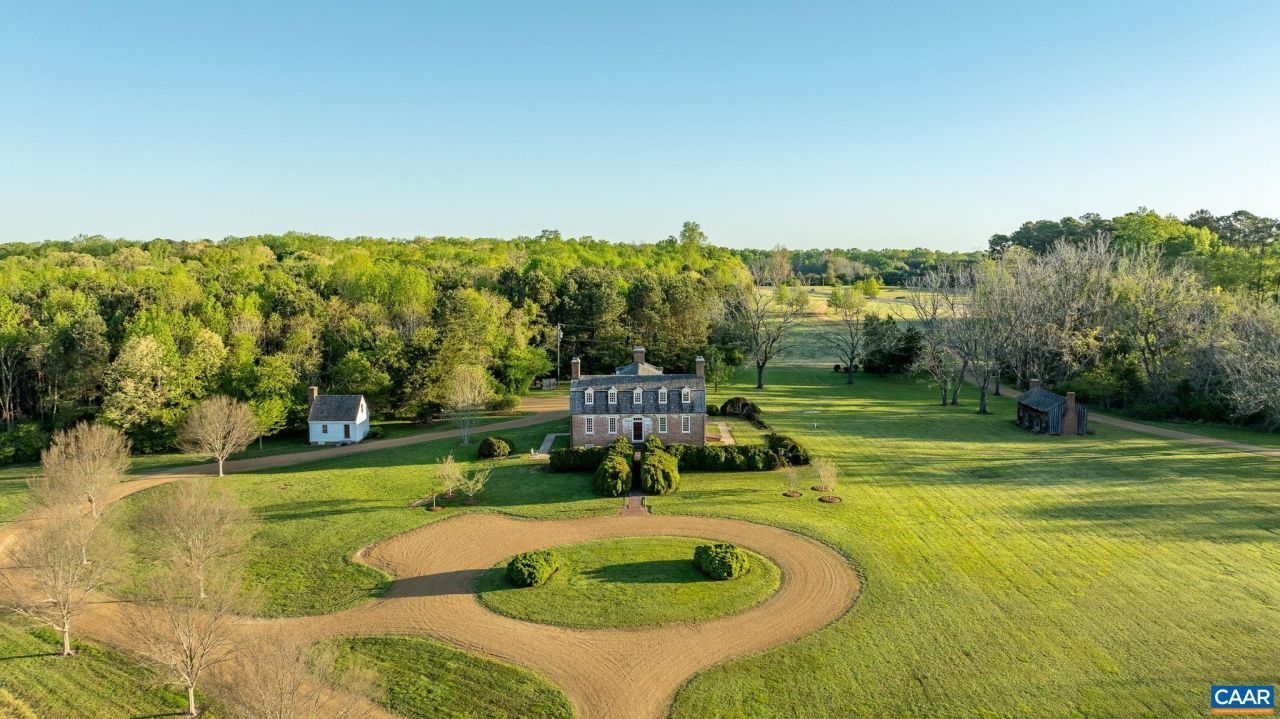
Wilton is a beautifully preserved & expertly restored historic property that appears today much as it did when Patriot William Churchill, II had this elegant manor home built in 1763. Encompassing approximately 26 acres with views of the Piankatank River, near present day Hartfield, this property consists of a 4,040 sq ft main house, 19th-century restored log cabin & an original two-room dependency dating to the 1840s. A scenic meandering driveway, parklike setting & beautifully landscaped grounds set the tone for all that awaits inside. Quite possibly the best-preserved privately-owned pre-revolutionary home remaining in Virginia, Wilton is the perfect marriage of a fully intact colonial era home with the modern amenities, updates & conveniences that are so sought after today. Having undergone a thorough but sensitive restoration, the historic integrity of Wilton remains & sets it apart as a property without equal in the Commonwealth of Virginia. The original historic fabric, workmanship & ambiance of ages past still live at Wilton! Conveniently located with easy access to Mathews, Gloucester, Urbanna, Deltaville, Irvington, Kilmarnock & the greater Northern Neck. A true icon and crown jewel in the Chesapeake Bay Region.
Property Features
Property Type: Residential - Single Family
Basement: Exterior Entry, Full, Partially Finished
Basement: Yes
Cooling: Central Air
Heating: Geothermal
Home Style: Colonial, Dutch Colonial, Georgian, Mansion, Williamsb
Lot Size: 26.00 Acres
Roof Type: Shingle, Wood
Stories: 2.0
Taxes: $4,892
Year Built: 1763
Amenities
Remodeled
Sitting Area in Primary
Walk-In Closet(s)
Entrance Foyer
High Ceilings
Programmable Thermostat
Recessed Lighting
Utility Room
Landscape Lights
Feature Descriptions
Accessibility: Accessible Doors, Accessible Hallway(s)
Appliances: Convection Oven, Dishwasher, Gas Range, Microwave, Refrigerator
Community Features: None
Days on Site: 287
Exterior: Brick, Clapboard, Stick Built
Fencing: Wood
Fireplace: Masonry, Multiple, Wood Burning
Flooring: Wood
Lot: Easement, Garden, Landscaped, Partially Cleared, Private, Wooded
Parcel#: 43-32F & 43-32G
Patio/Porch: Brick
Security: yes
Security: Security System, Dead Bolt(s), Other, Smoke Detector(s)
Sewer: Conventional Sewer
Special View Info: Garden, Panoramic, Rural, Water
Topography: Rolling
Utilities: Cable Available, Propane, Other
View: Garden, Panoramic, Rural, Water
Water: Private, Well
Window: Double Pane Windows
Local Schools
High School: Middlesex
Middle School: St. Clare Walker
Elementary School: Middlesex
Listed By / Shown By
Listed By
Agency Name: SHAHEEN RUTH MARTIN & FONVILLE R.E.
Agency Phone: 804-288-2100
Shown By
Agent Name: Henri Mayes
Agent Phone: Cell: (410) 689-5196
Agency Title: Joyner Fine Properties

Estimate Your Payment
Estimated Payment
$ 15,382.66 per month $14,158.32 Principal & Interest $407.67 Property Tax $816.67 Homeowner's InsuranceChange Payment Information

©Joyner Fine Properties - Seller will consider paying buyer agent compensation based upon the terms and conditions of any offer made. Said compensation to be negotiated in the purchase agreement.
Privacy Policy / DMCA Notice / ADA Accessibility


This site is hosted, designed and copyright
© 1994 - 2026 by
Delta Media Group, Inc. -- Patent Pending --
Agency License Information: Joyner Fine Properties and its agents are licensed in the Commonwealth of Virginia.
1425 Twiggs Ferry Rd | MLS# 663703
This single family home located at 1425 Twiggs Ferry Rd, Hartfield, VA 23071 is currently listed for sale with an asking price of $2,800,000. This property was built in 1763 and has 3 bedrooms and 3 full and 1 partial baths with 4740 sq. ft. Search Hartfield real estate on henrimayes.joynerfineproperties.com today.